
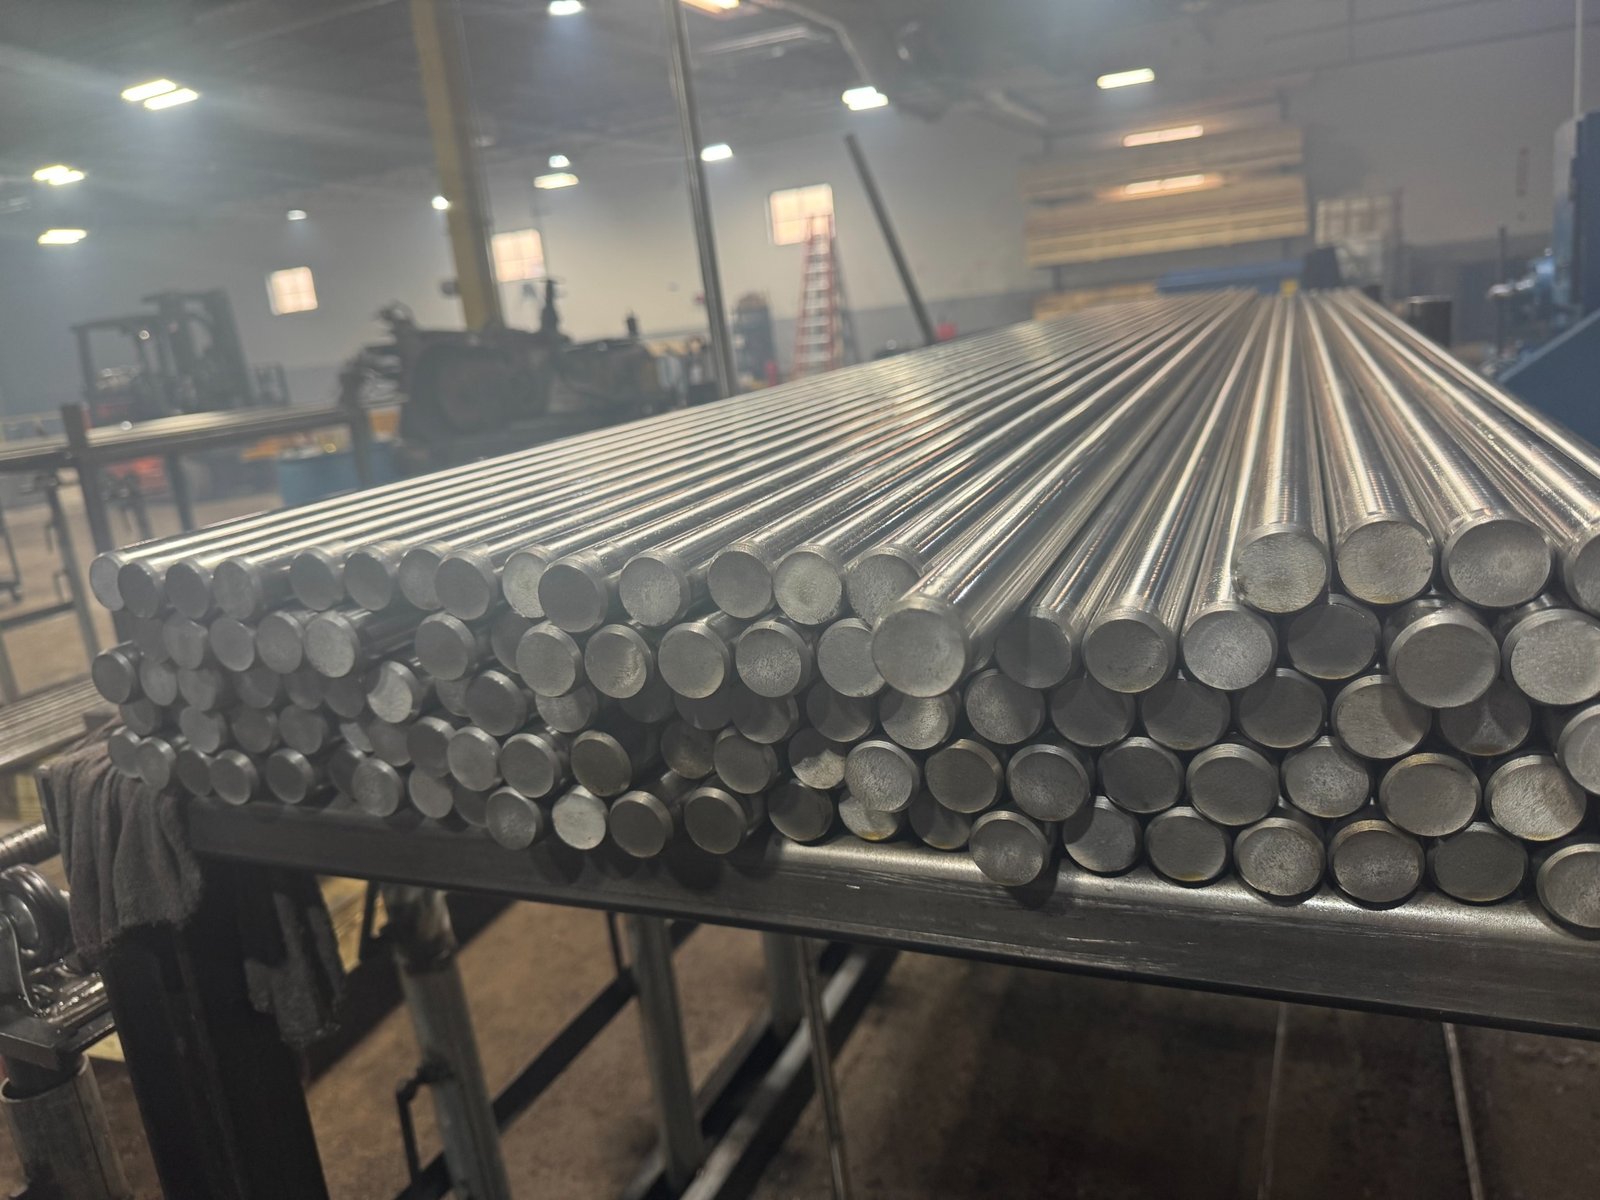


Buying precision ground round bar? A quote request that says only “0.750 inch ground bar, tight tolerance” leaves too much open to interpretation. Two suppliers can quote different sizes, inspection methods, straightness conditions, and finishes while appearing to offer the same product. This guide turns those missing details into a measurable purchase requirement.
Ready for a review? Submit your bar-stock RFQ with the grade, final diameter, tolerance, length and quantity. For the underlying process, see centerless grinding services.
Specify a tolerance band, not just “precision ground”
Outside diameter (OD) is normally the first inspection requirement. State the nominal size and the minimum and maximum acceptable values. Do not rely on a phrase such as “standard ground tolerance,” which may be interpreted differently by different suppliers.
| Example callout | Acceptable finished OD | What a supplier needs to know |
|---|---|---|
| 0.7500 ±0.0005 in. | 0.7495–0.7505 in. | Bilateral tolerance; material may be above or below nominal |
| 0.7500 +0.0000/−0.0010 in. | 0.7490–0.7500 in. | Unilateral tolerance; finished OD must not exceed nominal |
| 0.7500 +0.0000/−0.0005 in. | 0.7495–0.7500 in. | Different, narrower unilateral band |
These are illustrative drawing examples, not promises that every combination of grade, bar size, length and quantity can be supplied. A final tolerance is confirmed through the quotation and purchase-order review.
OD size, roundness and straightness are different requirements
A bar can be within the allowed diameter band but still show an out-of-round condition at a cross section or excessive bow along its length. Engineers should distinguish these controls rather than treating a micrometer reading as proof of all three.
- Diameter: allowable cross-sectional size, measured at agreed points and along the agreed bar length.
- Roundness: variation of the actual cross section from an ideal circle; its acceptance method can differ from a two-point OD check.
- Straightness: departure from a straight axis over the specified length or support span.
- Total indicated runout (TIR): an indicator result under a specified setup. TIR is not automatically interchangeable with a straightness tolerance because supports, rotation and geometry matter.
For a long bar, provide the inspection span, support locations, measurement method and allowable indication. A customer who says “0.006 inch TIR per foot” should clarify whether that is an allowable total over the supported length, a normalized reporting method, or a separate acceptance rule. Avoid converting a single midspan reading into a certified full-length straightness grade without an agreed method.
If straightness is already a concern, explain whether the bar arrives bowed, has a corkscrew-like condition, or must run through an automatic bar feeder. See round-bar straightening options.
Call out surface finish by parameter and units
“Smooth” and “polished” are not inspection limits. Name the finish parameter—typically Ra when appropriate—and state whether the number is in microinches or micrometers. A drawing that says “16 finish” without the parameter, units or measurement convention can generate avoidable back-and-forth.
Finish acceptance also depends on the application: a seal-contact region, bearing journal, cosmetic exposed rod and bar that will be turned again do not necessarily need the same condition. If the part has a directional finish requirement or specific defect restrictions, include them in the RFQ. See metal bar polishing.
What to specify on long or cut-to-length bars
Describe more than overall footage. Include final cut length and its tolerance, whether ends must be chamfered or deburred, whether full-length stock or cut blanks are acceptable, and how the material must be protected in shipping. Long precision-finished bars can require special handling to preserve the agreed delivered condition.
For example, “144 inches nominal” is not a complete length specification. State your permitted variation and whether length is measured before or after any finishing operation. Also clarify whether the length includes chamfers or other end preparation.
Copy this RFQ specification structure
| RFQ item | Example of a useful answer |
|---|---|
| Grade / standard | 303 stainless; list the governing material specification and condition |
| Supply route | Supplier-sourced bar, or customer-supplied stock for grinding |
| Incoming dimensions | As supplied, if material is customer furnished |
| Final OD | 0.7500 ±0.0005 in. (0.7495–0.7505 in.) |
| Roundness / straightness | Separate numeric limits and measurement method, where required |
| Surface finish | Maximum Ra with units and any inspection conditions |
| Length / quantity | Cut length, length tolerance, number of pieces and/or total pounds |
| Documentation | Mill test report, conformance evidence or inspection report as required |
| Delivery | Required date, destination, and packaging constraints |
Buyers sometimes specify a tolerance tighter than the downstream operation actually needs. That can increase cost and lead time. Define the functional requirement first, then ask the processor what stock condition can satisfy it reliably.
Frequently asked purchasing questions
Is ±0.0001 inch the same as 0.0001 inch total tolerance?
No. A bilateral ±0.0001-inch tolerance gives a 0.0002-inch-wide permissible band. “0.0001 inch total tolerance” generally implies a band only 0.0001 inch wide; the allowed upper and lower limits must be stated to remove ambiguity.
Can I order a precision ground bar without specifying roundness?
Yes, but whether that is suitable depends on how the bar will be used and inspected. If your component relies on close-fitting journals or precision rotary motion, confirm its geometric requirements rather than assuming a nominal diameter callout is sufficient.
Is a centerless-ground surface the same as a polished surface?
Not necessarily. The delivered process and measurable surface requirements should both be defined. Polishing may be proposed when a lower roughness or particular surface appearance is required.
What if I only know the finished part dimensions?
Send the drawing or the relevant requirements and identify which features will be machined after the bar arrives. The supplier can review whether finished ground stock or an alternate processing route is appropriate.
Request a quote: Send your grade, OD range, length and quantity to Precision Ground Rods. Availability, final tolerance, processing route and inspection commitments are confirmed in writing for the specific order.