
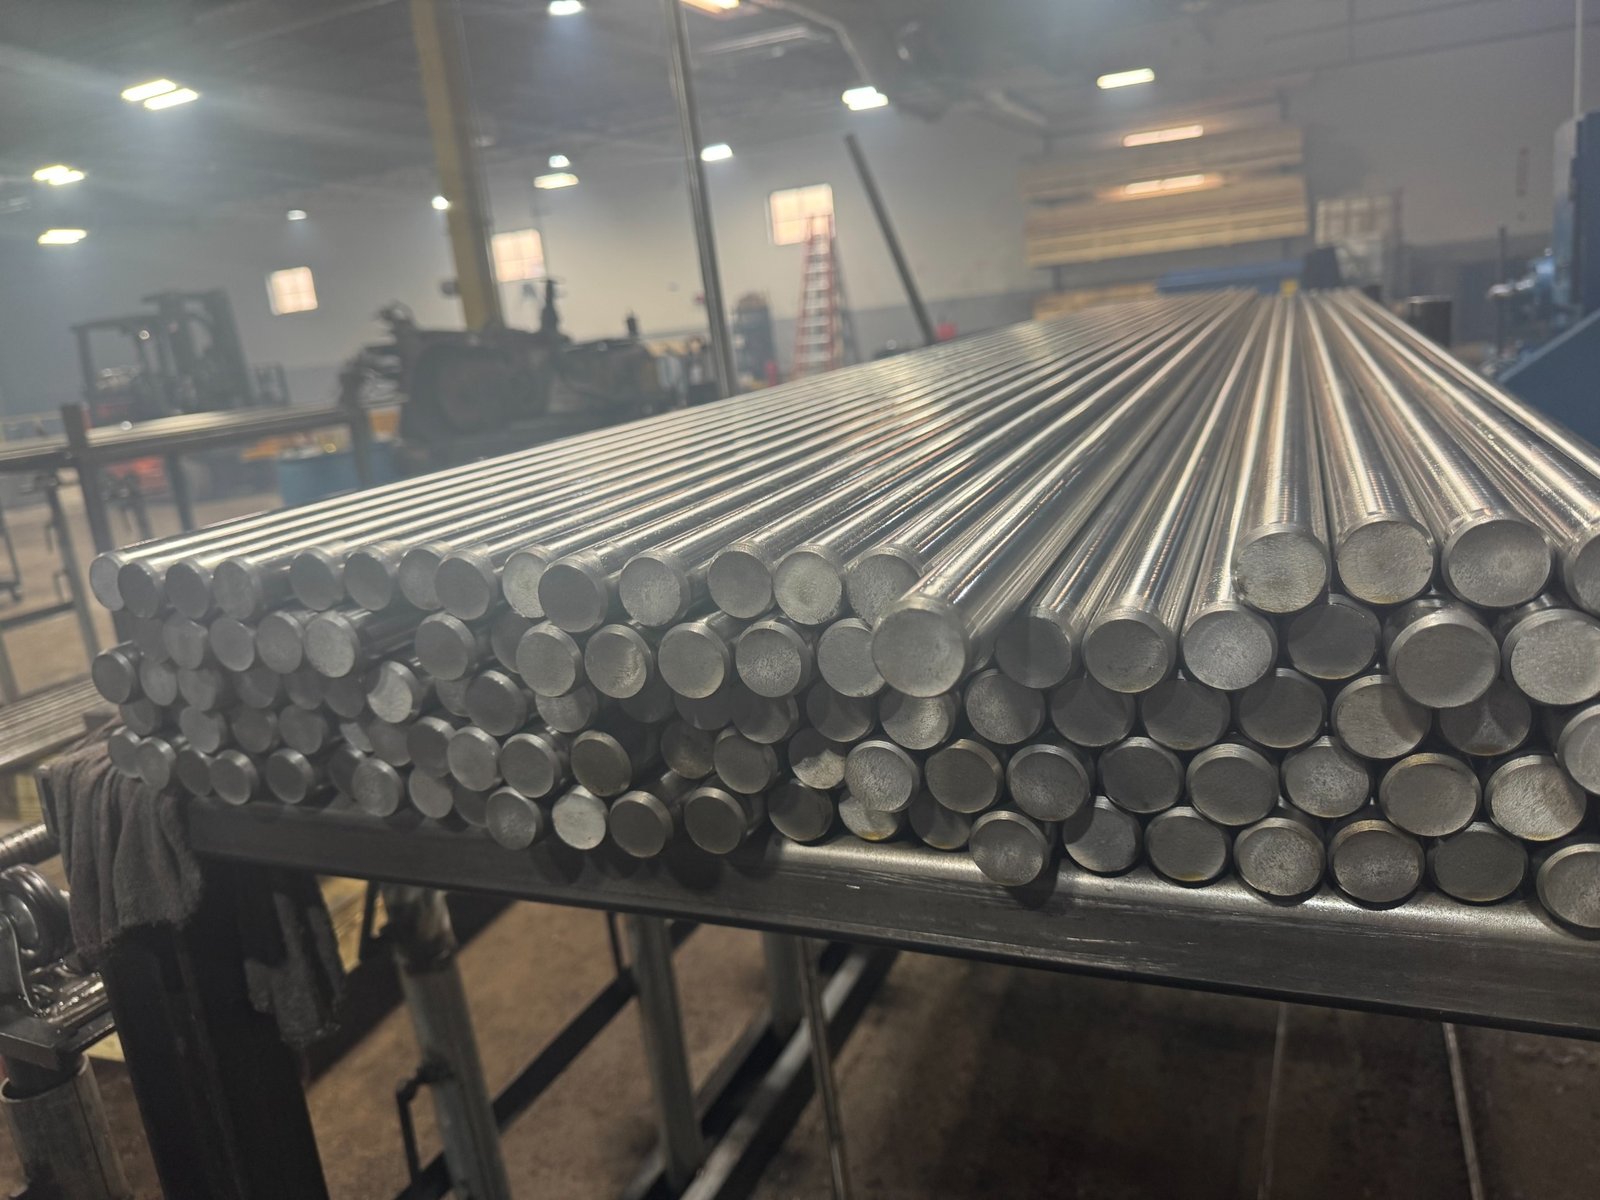


When a purchase order says “precision ground bar straightness 0.006 inch per foot,” a buyer may assume every supplier will use the same measurement setup. In practice, the amount indicated depends on the length and support arrangement, indicator position, rotation or movement of the bar, and whether the callout is straightness, runout or a supplier-specific reporting convention.
If you need long bars for CNC feeding, pump shafts, pins or linear components, send your actual straightness requirement with the material and OD limits. The goal is to make inspection repeatable between the processor and your receiving department.
“Per foot” needs a defined interpretation
A straightness figure expressed per foot does not automatically tell the inspector how to check a 12-foot bar. Some customers intend a scaled total allowable departure over a defined span; others specify a limit over each individual foot or use a proprietary method. The specification should define which interpretation applies.
| RFQ language | Clarification required |
|---|---|
| 0.006 in./ft straightness | Is this a proportional overall limit or a local-per-foot criterion? How is deviation evaluated? |
| 0.015 in. measured at the midpoint | What was the support separation, height reference and bar orientation? |
| 0.015 in. TIR | Where was the indicator placed, and was the bar rotated around a defined datum axis? |
| Bar must run in an automatic bar feeder | What is the feeder’s allowable bow or vibration condition over the supplied length? |
For example, an indicator reading of 0.015 inch over an 8-foot support separation yields a numerical quotient of 0.001875 inch per foot. That arithmetic does not, by itself, prove the bar complies with a straightness tolerance specified under another inspection setup. The quotient only has inspection meaning if the customer and supplier agree on that method.
Straightness versus total indicated runout
Longitudinal bar straightness is a geometric form requirement. Total indicated runout is a measurement term associated with indicator variation under a defined setup. A drawing’s formal circular or total runout requirement relates to a datum axis and is not automatically equivalent to a bar bow measurement between two arbitrary supports.
Terminology matters particularly for pump-shaft and bearing applications. A shaft that is bowed may produce indicator movement, but so can other sources of variation depending on the setup. If the print uses a GD&T runout symbol, the drawing datum requirements take precedence.
For formal runout concepts, consult the applicable edition of ASME Y14.5. Do not replace the drawing with a generic “TIR/ft” note.
Define the inspection setup before quoting
- Support spacing: exact distance between the two support points or other approved fixtures.
- Bar length: overall delivered length and whether the entire span is inspected.
- Location: midpoint only, several locations, or a continuous sweep.
- Rotation: whether the bar is rotated to observe peak-to-peak indicator movement.
- Material condition: grade and heat treatment, including any later thermal processing.
- Acceptance: exact reading, calculation rule, toleranced zone and method for disputed results.
- Quantity and handling: sample inspection or every bar; how straightness is preserved during storage and transport.
Measure the same way at both facilities. A mismatch can create rejected stock even when each party believes they followed the purchase order.
What an RFQ for 12-foot precision ground bars should include
Sample wording: “Quote 316 stainless steel round bars, nominal 144-inch length, final OD 0.7500 ±0.0005 inch, 180 pieces. Straightness acceptance shall be reviewed against a documented eight-foot support-span method with indicator readings at designated points; please confirm the agreed numeric limit and reporting format before processing. Include packaging to minimize transit bending and a receiving inspection plan.”
The values are illustrative, not guaranteed process capabilities. If the application uses a rotating datum instead of a supported-bar deflection method, specify the datum and formal runout requirement instead.
Does centerless grinding make a bar straight?
Grinding can improve OD consistency and finish, but it should not be assumed to remove all preexisting bow. Some long stock needs a separate bar straightening operation or a revised processing sequence. Incoming straightness, diameter, length and material condition should be reviewed before quoting the final tolerance.
Likewise, centerless grinding does not itself define an acceptable TIR reading; the customer must specify the geometry and inspection method required by the part’s function.
How packaging changes the receiving outcome
Long finished bars can change condition after leaving the inspection table if they are unsupported, mishandled, or packaged poorly. Set expectations for bundle size, protective spacers, box strength, stacking restrictions, and whether each bar must be inspected on receipt. Define responsibility and evidence if a shipment arrives with damage or unacceptable bow.
Frequently asked purchasing questions
Can I divide a midpoint indicator reading by feet to get TIR per foot?
You can calculate a numerical rate, but that alone is not a standardized straightness measurement. Confirm whether your customer accepts that exact support-span procedure and calculation.
Is 0.006 inch per foot always acceptable for Swiss machining?
No. Requirements depend on feeder design, bar length, OD and component sensitivity. Use the machine maker’s limits and the actual part drawing when applicable.
What if the supplier’s readings differ from ours?
Compare bar identification, support spacing, rotation procedure, contact points, instrument setup and transportation condition before deciding whether either inspection was performed incorrectly.
What do I send if I only have a video of a bent bar?
Include the material grade, lot/heat number, overall length, support locations, indicator readings if available, and how the video was taken. A visual record can document a concern, but a controlled measurement is needed for a numeric acceptance decision.
Need a straightness review? Send your grade, size, quantity, span and required inspection method. For a complete OD/finish checklist see precision ground bar purchasing tolerances.